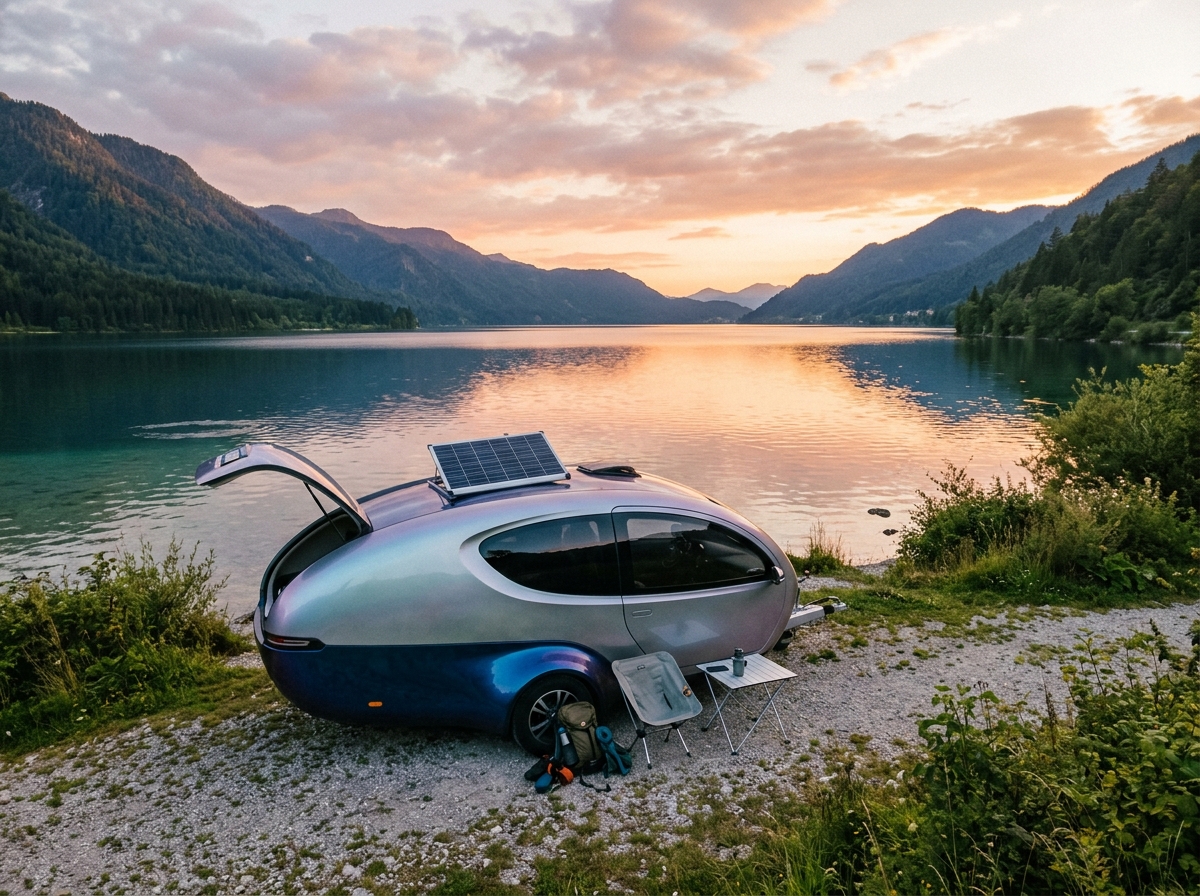
Three Core Modular Philosophies
Discover the engineering, dimensions, and materials behind our signature layouts. Designed for total architectural flexibility, off-grid self-sufficiency, and premium interior luxury.
The Solo Retreat
The layout designed specifically for modern minimalists. Compact enough to sit on mountain slopes and coastal lookouts. Houses a built-in fold-down work desk, multi-zone LED system, underfloor heating, and integrated shower pod.
Overall Area
18m² Living Area
Chassis
Triple-Axle Certified
Glazing
Panoramic Smart Glass
Off-Grid Tech
Tesla Solar & Batteries
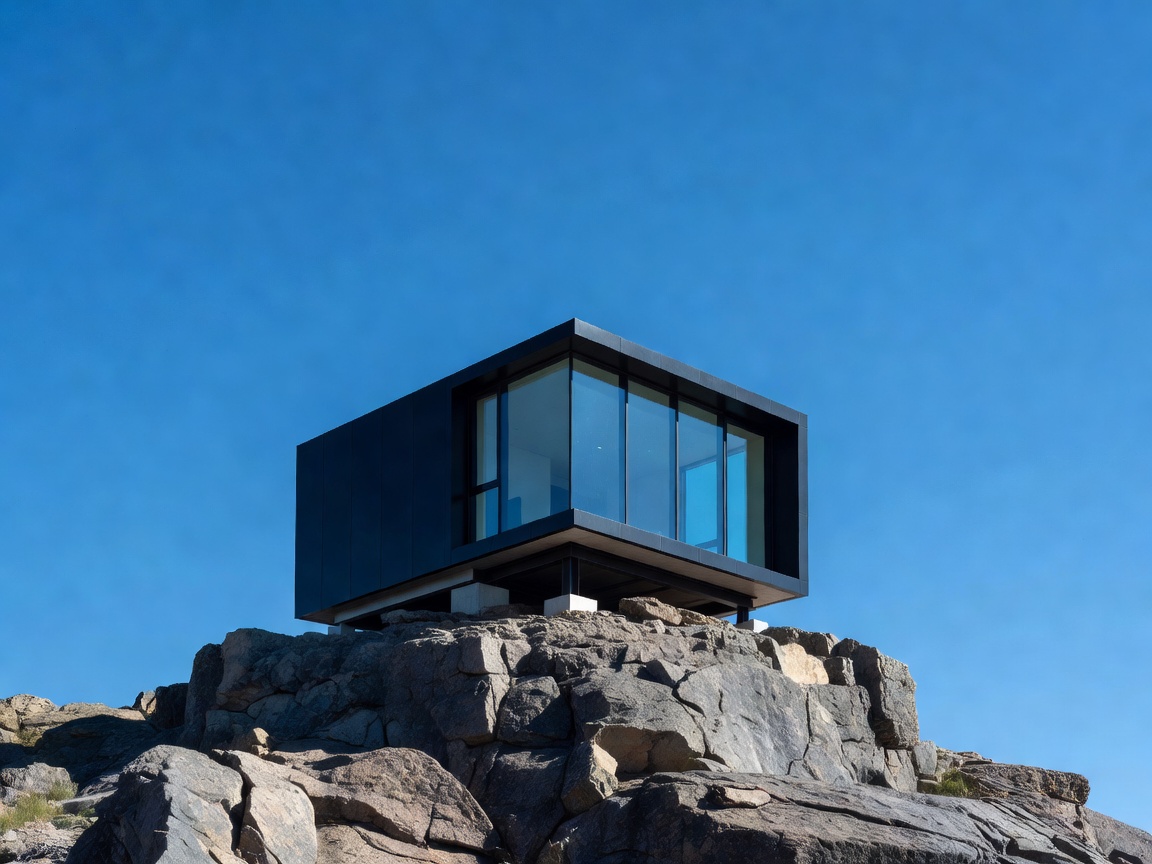
The Horizon Loft
Our double-tier flagship configuration designed to accommodate larger parties. Includes a structural mezzanine sleeping loft with geometric safety handrails, a dual-sink Italian marble vanity, and off-grid greywater recycling filtration.
Overall Area
32m² Dual Living Area
Chassis
Heavy-Duty Flatbed-Towable
Interior Height
4.5m Mezzanine Loft
Materials
Natural Cedar & Black Steel
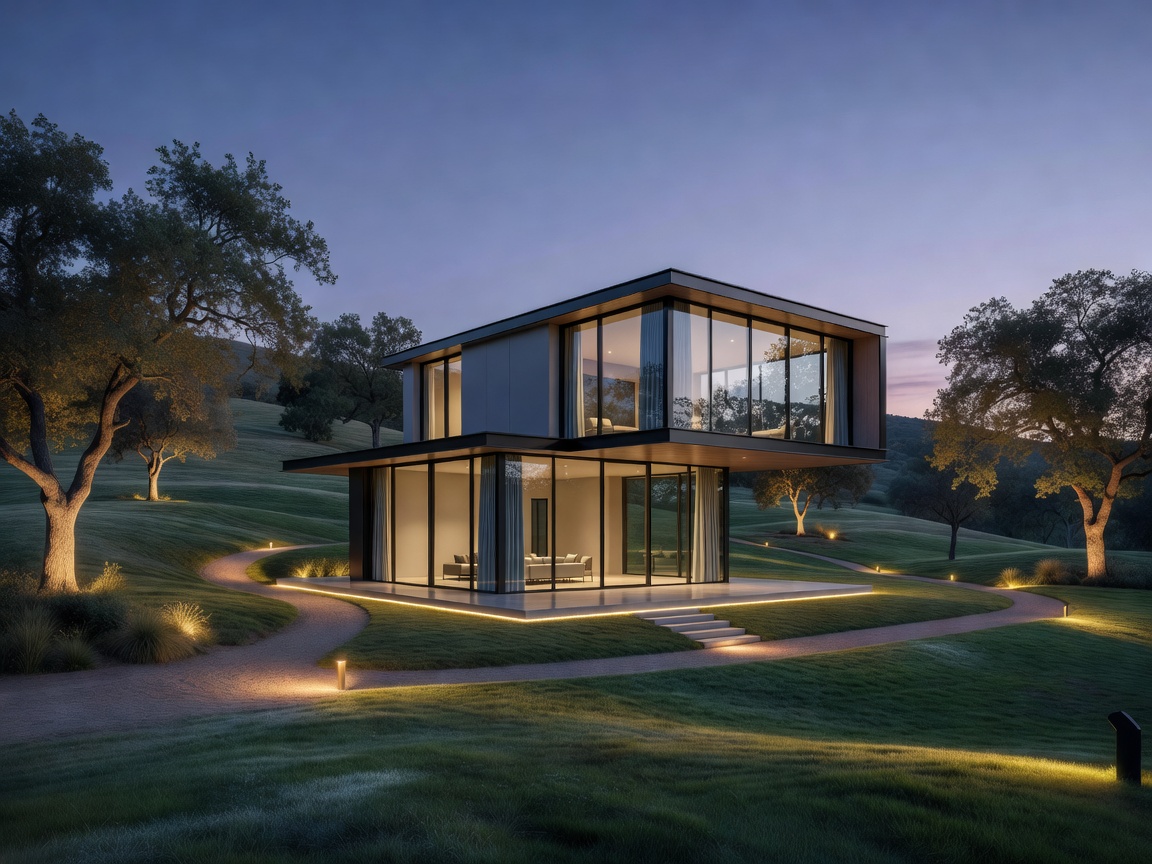
The Nomad Expedition Pod
Our most portable off-road structural creation. Fully optimized to travel at standard highway speeds with advanced magnetic suspension stabilization and multi-voltage power conversion systems.
Overall Area
14m² Compact Space
Mobility
Aerodynamic Light Body
Suspension
All-Terrain Reinforced
Isolation
Bio-Based Hemp Insulation